
What Makes an Efficient Layout Work?
You know a well-designed kitchen layout can enhance your cooking experience, and it's all about harmony between key elements. Optimizing the work triangle distance, ideally between 10-25 feet, streamlines tasks. Strategically placing smart storage solutions, like vertical storage and multi-functional furniture, reduces clutter. Conducting traffic pattern analysis guarantees logical flow, minimizing congestion. Effective countertop utilization, maximizing corner space, and balancing aesthetics with function also play critical roles. As you bring these elements together, you'll uncover a seamless, efficient kitchen workflow - and that's just the beginning of creating your ideal cooking space.
Key Takeaways
- An efficient layout optimizes the work triangle distance between sink, stove, and refrigerator to enhance productivity and reduce fatigue.
- Strategic storage placement, including vertical storage and multi-functional furniture, keeps frequently used items accessible and reduces clutter.
- A well-designed traffic flow minimizes congestion and collisions, allowing for seamless movement between tasks and stations.
- Effective countertop utilization incorporates durable materials, multifunctional surfaces, and ergonomic design principles to enhance workspace efficiency.
- Balancing aesthetics with function ensures that the layout is not only visually appealing but also supports the needs of its users.
Optimizing Work Triangle Distance
As you design your kitchen, consider the work triangle, the distance between your sink, stove, and refrigerator. This critical distance affects your kitchen workflow, dictating how efficiently you can move between tasks.
With the help of digital tools, such as smart appliances and meal planning apps, you can further streamline kitchen tasks and optimize your cooking schedule. Aim for a total distance of 10-25 feet between these three key appliances to minimize walking and maximize productivity.
An ergonomic design demands spatial awareness, ensuring your appliance arrangement promotes comfort and reduces fatigue. By optimizing the work triangle, you'll create a seamless cooking experience, allowing you to focus on what matters most – preparing delicious meals.
With a well-designed kitchen layout, you'll be in control, effortlessly maneuvering through your culinary space.
Smart Storage Placement Strategies
With your work triangle optimized, you're ready to tackle the often-overlooked yet essential aspect of kitchen design: smart storage placement strategies.
Now, it's time to maximize every inch of your space. Employ vertical storage to keep frequently used items within easy reach. Incorporate multi-functional furniture, like a kitchen island with hidden compartments, to reduce clutter.
Modular shelving and adjustable racks allow you to customize your storage to fit your specific needs. Don't forget to capitalize on underutilized spaces, such as the area above your cabinets or inside pantry doors, by installing slide-out shelves or spice racks.
Streamlined Traffic Flow Design
Your kitchen's work triangle is humming along, and storage is optimized; now it's time to focus on Streamlined Traffic Flow Design.
This vital aspect of efficient layout design involves conducting a traffic pattern analysis to identify high-traffic areas and bottlenecks. By applying space utilization techniques, you can create a logical flow that minimizes congestion and maximizes movement.
Imagine a smooth, uninterrupted path between the sink, stove, and refrigerator, allowing you to move freely and efficiently.
With Streamlined Traffic Flow Design, you'll reduce collisions, optimize workflow, and create a more functional kitchen that responds to your every need.
Effective Countertop Utilization
Having optimized your kitchen's traffic flow, you're now ready to tackle the often-overlooked aspect of Effective Countertop Utilization.
It's crucial to choose countertop materials that not only complement your kitchen's aesthetic but also provide durability and ease of maintenance. Multifunctional surfaces, such as those with built-in cutting boards or sinks, can maximize functionality while minimizing clutter.
Ascertain ergonomic design principles are applied to create a comfortable working height and distance between appliances. Appliance integration, like cooktops or induction ranges, can streamline your cooking process.
Strategically placed lighting solutions, like under-cabinet LEDs, can illuminate work areas without creating harsh shadows.
Maximizing Corner Space Potential
The kitchen's most notorious dead zones - its corners - hold immense potential for clever storage and functionality. By installing corner shelving solutions, you can access precious real estate for often-used items, keeping them within easy reach.
To maximize vertical space, consider incorporating multi-tiered shelves or carousels that rotate to reveal hidden compartments. This strategic use of corner space not only increases storage capacity but also streamlines workflow, reducing clutter and visual noise.
Balancing Aesthetics With Function
Positioned at the intersection of form and function, a well-designed kitchen layout must strike a delicate balance between aesthetics and practicality. You need to take into account how the space will look and feel, while also guaranteeing it's functional and efficient.
| Design Element | Aesthetic Considerations | Functional Considerations |
|---|---|---|
| Color Scheme | Apply color psychology principles to evoke emotions and create ambiance | Ensure sufficient contrast for visual clarity and safety |
| Cabinetry | Balance style with storage needs and accessibility | Take into account ergonomic handles and soft-close mechanisms |
| Countertops | Select materials that fit your style and budget | Guarantee durability and ease of maintenance |
| Lighting | Create a visual hierarchy with layered lighting | Provide sufficient task lighting for cooking and prep |
| Flooring | Choose materials that fit your style and lifestyle | Guarantee durability and ease of cleaning |
Frequently Asked Questions
How Do I Create a Functional Layout With an Irregularly Shaped Room?
Are you struggling to fit everything in that quirky-shaped space? You'll conquer it by applying space optimization techniques, like identifying focal points and traffic paths, and clever furniture arrangement tips, such as floating pieces or creating conversational circles.
What Are the Benefits of Using a Galley Kitchen Layout?
You'll reap numerous benefits by opting for a galley kitchen layout, as it enables you to optimize space, guarantee ergonomic design, and streamline workflow, ultimately allowing you to work efficiently and effectively in a well-organized, clutter-free environment.
Can I Have an Efficient Layout With a Large Kitchen Island?
You can achieve an efficient layout with a large kitchen island by strategically placing it to optimize your workflow, ensuring a clear path between cooking, prep, and storage zones, while maintaining a comfortable distance between island and surrounding countertops.
How Do I Incorporate a Dining Table Into an Open-Plan Kitchen?
As you anchor your dining table in the open-plan design, envision a compass, guiding guests through the space; strategically place the table 36-42 inches from the kitchen island, creating a harmonious flow between cooking and conversation zones.
What Are the Minimum Clearance Requirements for Wheelchair Accessibility?
You'll need to guarantee a minimum 60-inch diameter clearance for wheelchair turning and 32-inch door width to accommodate wheelchair accessibility, allowing for smooth maneuvering and control in your open-plan kitchen and dining area.
Related Posts
-
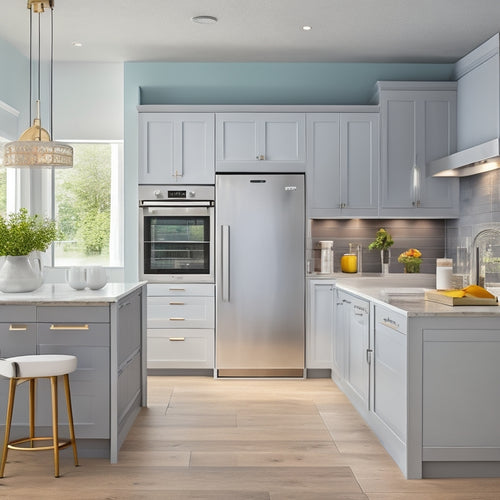
Space-Saving Kitchen Design Ideas
You can change your cramped kitchen into a sleek, efficient space where every inch counts. Start by optimizing your w...
-
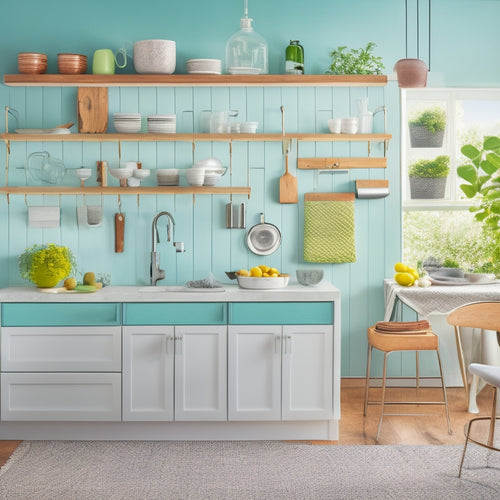
Effortless Kitchen Gadget Storage Solutions
You're about to convert your kitchen into a haven of organization and efficiency with effortless gadget storage solut...
