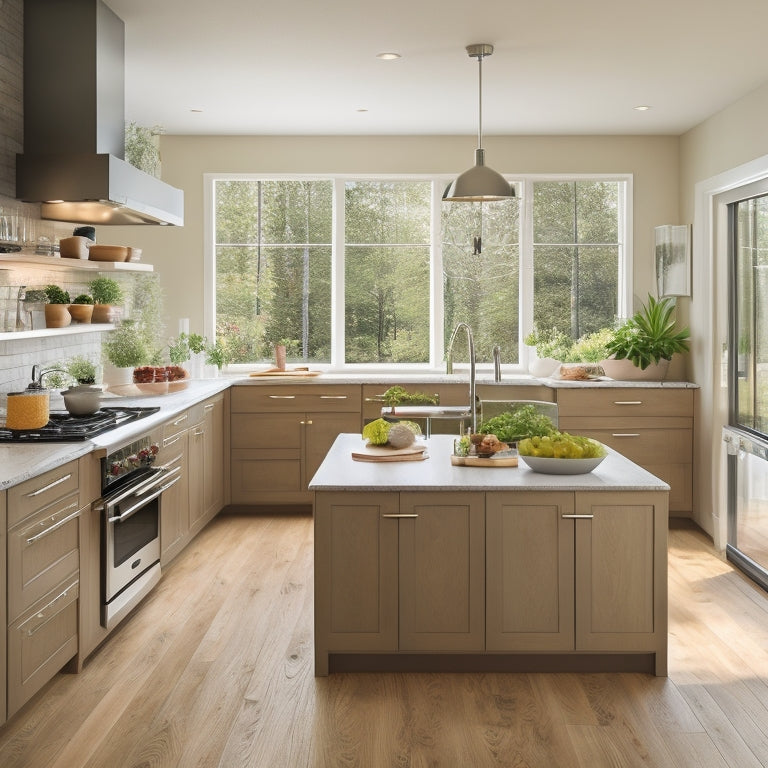
L-Shaped Kitchen Layouts: 7 Creative Solutions
You're no stranger to the design dilemmas that come with L-shaped kitchens, where every inch counts and clever solutions can make all the difference. To maximize your space, consider corner shelving that wraps around corners for storage of infrequently used items, and multi-functional furniture that enhances corner space usability. Compact appliances, like slim refrigerators and narrower dishwashers, can also save space and create an open, airy feel. By optimizing cabinet storage, countertop organization, and workflow design, you can create a kitchen that's both stylish and functional. Now, investigate how these solutions can come together to change your L-shaped kitchen into a haven of efficiency and style.
Key Takeaways
- Utilize corner space with corner shelving, lazy Susans, and corner cabinets to optimize L-shaped kitchen layouts.
- Compact appliances and storage solutions, such as slim refrigerators and pull-out pantries, maximize space efficiency.
- Strategic countertop organization, including hidden drawers and pull-out shelves, maintains a clear workspace and enhances workflow.
- Designate specific zones for cooking, prepping, and cleaning to maximize functionality in L-shaped kitchens.
- Incorporate creative storage solutions, like overhead racks and built-in shelving, to maintain a clutter-free and organized kitchen.
Maximizing Corner Space Efficiency
With L-shaped kitchen layouts, one of the biggest challenges lies in maximizing corner space efficiency. You're left with a tricky corner that can easily become a dead zone.
To maintain a clutter-free environment, it's crucial to evaluate living spaces for functionality and optimize storage solutions. Consider installing corner shelving that wraps around the entire corner, providing ample storage for infrequently used items.
Another option is to incorporate multi-functional furniture, like a lazy Susan or a carousel, to make the most of this often-wasted space. By doing so, you'll create a seamless workflow and maintain a clutter-free kitchen.
Visualize your kitchen with a sleek, modern design that exudes control and sophistication. With clever corner solutions, you'll be able to optimize every inch of your L-shaped kitchen.
Compact Appliances for L-Shapes
In a compact L-shaped kitchen, every inch counts, and that's where cleverly chosen appliances come in.
You'll want to prioritize appliance selection to guarantee a seamless workflow and aesthetically pleasing design. Look for compact designs that cater to your kitchen's unique dimensions.
Consider slim refrigerators, narrower dishwashers, and compact microwaves that can be installed above countertops or into cabinets.
By opting for space-saving appliances, you'll create a more open and airy feel, allowing you to move freely and efficiently throughout the kitchen.
This thoughtful approach will also provide significant real estate for additional storage or design elements, such as a kitchen island or decorative backsplash.
Optimizing Cabinet Storage Solutions
As you design your L-shaped kitchen, you're likely thinking about how to maximize storage without sacrificing style.
Corner cabinet options, such as carousels or lazy susans, can help you make the most of those often-wasted spaces.
Corner Cabinet Options
Most L-shaped kitchens feature a corner cabinet that can be a design dilemma - a seemingly wasted space that's difficult to access. But with the right design, you can maximize this area's potential. Consider the following corner cabinet options to optimize your storage solutions:
| Style | Description | Color Options |
|---|---|---|
| Diagonal | Angled shelves for easy access | White, gray, wood tones |
| Carousel | Rotating shelves for maximum storage | Stainless steel, black, white |
| Blind Corner | Pull-out shelves for hidden storage | Wood tones, white, gray |
| Lazy Susan | Rotating shelves with easy access | Black, stainless steel, white |
When choosing a corner cabinet style, think about your kitchen's aesthetic and your personal preferences. Do you prefer modern and sleek, or traditional and warm? Select a style that complements your kitchen's color scheme and reflects your personal taste.
Efficient Shelf Placement
By the time you've selected your corner cabinet style, you're ready to tackle the next essential step: optimizing your shelf placement for maximum storage efficiency.
Determine the ideal shelf height by considering the items you'll store and how often you'll need to access them. For less frequently used items, consider vertical storage options like floor-to-ceiling shelves or stackable cabinets. This will free up prime real estate for your most-used items.
For a sleek, visually appealing look, balance tall and short shelves, and alternate between open and closed storage.
With careful planning, you'll create a kitchen that's both beautiful and functional, where every item has its designated spot.
Clever Countertop Organization Ideas
As you design your L-shaped kitchen, you're likely thinking about how to maximize your countertop space.
You'll want to contemplate clever solutions like corner storage units that tuck away infrequently used items, strategic placement of countertop appliances to maintain a clear workflow, and hidden drawer systems that keep essentials within easy reach.
Corner Storage Solutions
Every L-shaped kitchen layout has at least one corner that can be a challenge to organize, but with clever countertop organization ideas, you can turn this often-wasted space into a storage powerhouse.
To maximize corner storage, consider installing pull-out shelves that glide effortlessly, providing easy access to items you need.
Corner pantry ideas, such as a carousel or a lazy Susan, can also help you make the most of this space. These solutions allow you to store more items, from spices and oils to cookbooks and kitchen gadgets, keeping them within reach.
With clever corner storage solutions, you'll be able to locate what you need quickly, freeing up more time to focus on cooking and entertaining.
Countertop Appliance Placement
How do you plan to allocate precious countertop real estate to your beloved appliances? To maximize appliance accessibility and countertop zoning, consider the following layout strategies:
| Appliance | Placement | Benefit |
|---|---|---|
| Coffee maker | Near the sink | Easy access to water and cleanup |
| Stand mixer | Against a wall | Creates a dedicated baking zone |
| Toaster | Near the breakfast nook | Convenient for morning routines |
| Blender | Near the cooking zone | Streamlines food prep and cooking |
Hidden Drawer Systems
What's hiding beneath your countertops? With hidden drawer systems, you can create clever countertop organization ideas that maximize storage and style.
Concealed compartments slide out to reveal ample space for utensils, spices, or cookbooks. As you plan your L-shaped kitchen layout, consider incorporating these drawer organization solutions.
Install a pull-out trash can or a knife block drawer to keep countertops clutter-free. You can even hide a charging station or a desk drawer beneath your countertop.
Space-Saving Sink Placement Tips
Within the confines of an L-shaped kitchen, optimizing sink placement is vital to maintain a seamless workflow and capitalize on important floor space.
You'll want to evaluate sink depth options that allow for comfortable standing and working heights. Shallower sinks can create a more open feel, while deeper sinks provide ample space for large pots and pans.
Faucet styles also play an important role in space-saving design. Wall-mounted or single-handle faucets can create a sleek, streamlined look, freeing up useful counter space.
Streamlined Workflow Design Tips
By placing your sink in an ideal location, you've paved the way for a more efficient kitchen.
Now, it's time to optimize your workflow. Identify the tasks you perform most frequently and prioritize them. Place the most-used items within easy reach to minimize walking distances.
Consider a "work triangle" layout, where your sink, stove, and refrigerator form the points of a triangle. This layout enables you to move efficiently between tasks, reducing congestion and increasing productivity.
Implement workflow enhancements, such as a built-in trash can or a utensil organizer, to streamline your kitchen processes.
Utilizing Dead Space Creatively
Frequently, homeowners overlook the potential of dead space in their kitchens, allowing precious real estate to go unused.
You, however, can convert these underutilized areas into functional and stylish zones. Consider installing creative shelving, like a pull-out pantry or a slide-out spice rack, to maximize the space between your countertops and ceiling.
This won't only keep your kitchen organized but also add a touch of sophistication. By doing so, you'll be able to store more items, freeing up space for other essentials.
Take control of your kitchen's design and convert dead space into a functional haven that reflects your personal style.
Frequently Asked Questions
Can I Use an L-Shaped Kitchen Layout in a Small Kitchen?
You can definitely use an L-shaped kitchen layout in a small kitchen, leveraging space optimization and design flexibility to create a functional, stylish space that works for you.
Are L-Shaped Kitchens More Expensive to Design and Build?
As you envision your dream kitchen, remember that L-shaped kitchens can be a costly canvas, where design flexibility comes at a price; be prepared to factor in additional cost factors, like custom cabinetry and carefully organized workflows, to create your culinary work of art.
Can I Add a Kitchen Island to an L-Shaped Kitchen?
You can add a kitchen island to your L-shaped space, but consider the kitchen island size and design functionality to guarantee a seamless flow, avoiding cramped corners and prioritizing workflow, while visually expanding the room.
Do L-Shaped Kitchens Work Well With Open Floor Plans?
As you envision your dream space, you're wondering: do L-shaped kitchens harmonize with open floor plans? Absolutely! They create a seamless kitchen flow, offering design versatility that lets you dictate the pace of your daily routine.
Are L-Shaped Kitchens Suitable for Wheelchair Accessibility?
When designing for wheelchair accessibility, you'll want to prioritize wheelchair maneuverability and accessible storage in your kitchen layout. Consider a wide, curved path for easy movement and install lower, pull-out cabinets to guarantee effortless access to essentials.
Related Posts
-
Pro-Level Garage Organization
Garage Organization: A Pro's Perspective Your Garage: A Sanctuary or a Storage Nightmare? Picture this: a garage th...
-
Can I Install a Car Lift in My Garage?
A Comprehensive Guide for Homeowners Envision the ultimate automotive sanctuary in your very own garage, where you...
-
What Is a Smart Island for Home?
You're likely familiar with traditional kitchen islands, but a smart island for your home takes this concept to the n...
